
Seller represented by:
Joe William Karcie
with
RE/MAX Mountain Properties
Buyer represented by:
Alyssa K Alexander
with
My Home Group Real Estate
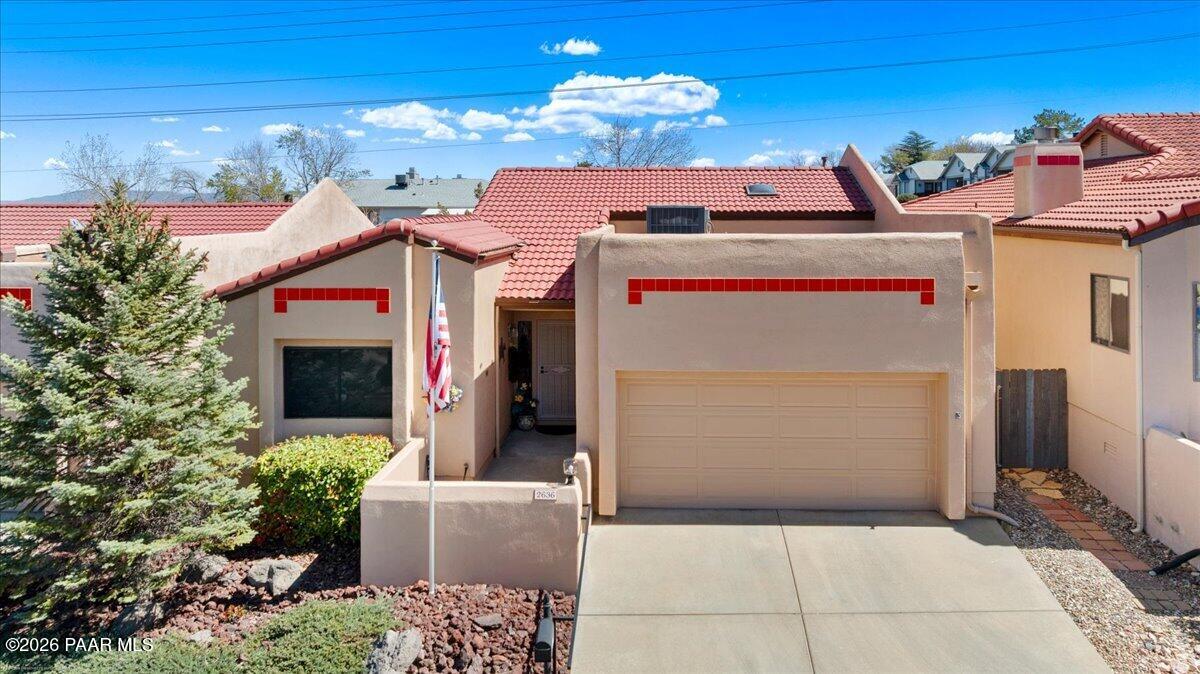


- Sold
- Single Family Residence
2636 College Heights Road, Prescott, AZ 86301 2636 College Heights Road Get directions
$445,000- StylePueblo
- Age 22 Years
- Parking 2 car garage
- Area Villas At Sunrise Terrace
- MLS# 1080427
- Sold April 23, 2026
Overview
Turn-key and move-in ready, this beautifully maintained 2-bedroom, 2-bath home offers 1,467 sq ft of low-maintenance living in a prime Prescott location. The main living area features vaulted ceilings, while 9-foot ceilings throughout the rest of the home create an open, airy feel. All-tile flooring with no carpet adds style and easy upkeep, and the living room fireplace creates a warm, inviting focal point. Newer wood blinds and select solar screens enhance both comfort and energy efficiency. The thoughtfully designed primary suite offers both comfort and accessibility, featuring a remodeled bathroom with granite countertops, a step-in waterfall shower with grab bars, a handicap-accessible commode, and two walk-in closets. Additional accessibility features include lever-style door handles throughout and a wheelchair ramp from the garage for easy entry. Enjoy the private, low-maintenance backyard with artificial turf, mature trees, and a block and wrought iron fence--ideal for privacy and easy care. Centrally located near downtown Prescott, shopping, dining, medical facilities, and the hospital, this home combines convenience with comfort. Set in a quiet, well-kept neighborhood with a strong sense of community, this property offers a rare blend of accessibility, quality upgrades, and true turnkey condition.
- Seller represented by:
- REALTOR ® Joe William Karcie
- Buyer represented by:
- REALTOR ® Alyssa K Alexander with My Home Group Real Estate
Features
Interior Features
- Ceiling Fan(s)
- Eat-in Kitchen
- Soaking Tub
- Laminate Counters
- Master Downstairs
- High Ceilings
- Walk-In Closet(s)
Appliances
- Gas Water Heater
- Cooktop
- Dishwasher
- Disposal
- Microwave
- Oven
- Range
Flooring
- Tile
Window Features
- Skylight(s)
- Aluminum Frames
- Double Pane Windows
- Screens
Cooling
- Ceiling Fan(s)
- Central Air
Heating
- Natural Gas
Fireplace Features
- Gas
- Insert
Exterior
- Fencing: Back Yard
- Fencing: Privacy
Patio and porch
- Covered
- Patio
Lot
- Level
- Sloped
- 0.09 acres
- Lot Size: 3920 sq ft
Garage and Parking
- Concrete
- Garage Door Opener
- Parking Total: 2
- Garage Spaces: 2
- Garage: Yes
- Attached Garage: Yes
Property
- View: Mountain(s)
Construction Details
- Rolled/Hot Mop
- Tile
Utilities
- Cable Available
- Electricity Available
- Natural Gas Available
- Phone Available
Sewer
- Public Sewer
Water Source
- Public
Accessibility
- Accessible Entrance
- Accessible Full Bath
Security
- Smoke Detector(s)
Homeowners Association
- Association Fee: $420 Annually
We're sorry we have no data related to schools for this listing.
- 2636 College Heights, Prescott, AZ 86301 $445,000
- 2 Beds 1 Bath 1,467 Sq. ft. 3,920 Sq. ft. Lot
Find out what your home is worth
-
Joe Karcie
Broker Associate with 23 years experience - RE/MAX Mountain Properties 731 West Gurley Street, Prescott, AZ 86305
- Office (928) 776-7701
- Email [email protected]
- Areas Served Prescott, Prescott Valley, Chino Valley, Dewey-Humboldt